
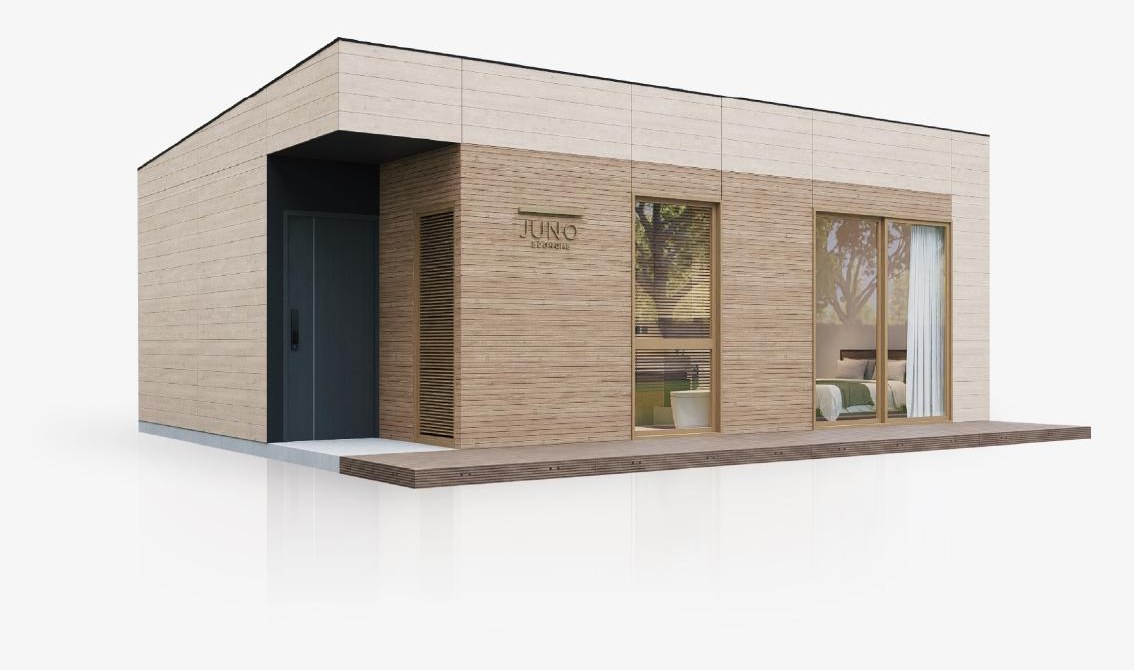
The largest plan: two bedrooms, kitchen and bathroom in 58.4 m².
Specification
Configuration included
- Photovoltaic roof array with micro-inverters
- Modular lithium-iron-phosphate battery bank
- Whole-home smart control panel and mobile app
- Air-source heat pump heating and cooling
- Fresh-air ventilation with filtration
- Zero-discharge greywater and blackwater treatment
- Integrated LED lighting, sockets and circuit protection
- Bolted steel modular frame, factory pre-assembled
- Insulated composite wall, roof and floor panels
- Double-glazed low-E windows and entry door
- Fitted kitchen with worktop and sink
- Bathroom with shower, basin and WC